Property photo 1
Property photo 2
Property photo 3
Property photo 4
Property photo 5
Listed by RE/MAX Premier Realty, Kamran Montazami, Listing Contact: 949-727-3737
4 Beds
3 Baths
1,600 sqft

$999,000

29642 Pelican WAY, Laguna Niguel CA, 92677

Price per sqft$624.38
Built in1974
Property size1,600 sqft
Property typeCondominium

Overview

Active

Listed Jul 22, 2026

Updated 2 days ago

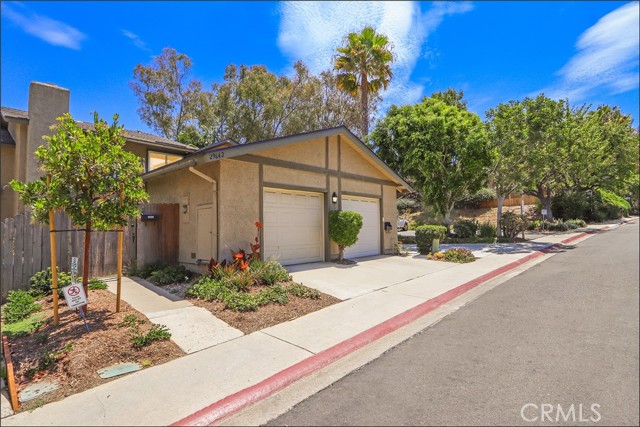
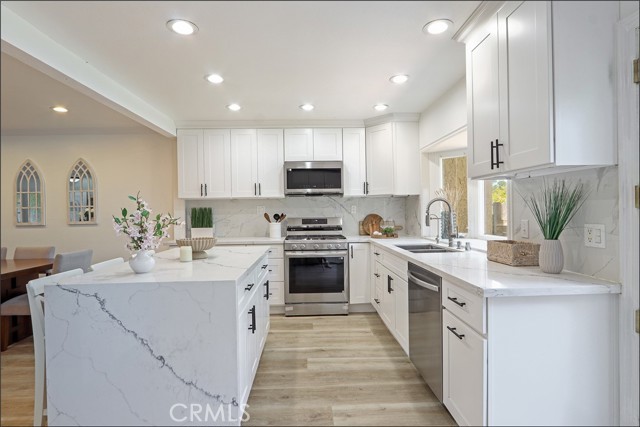
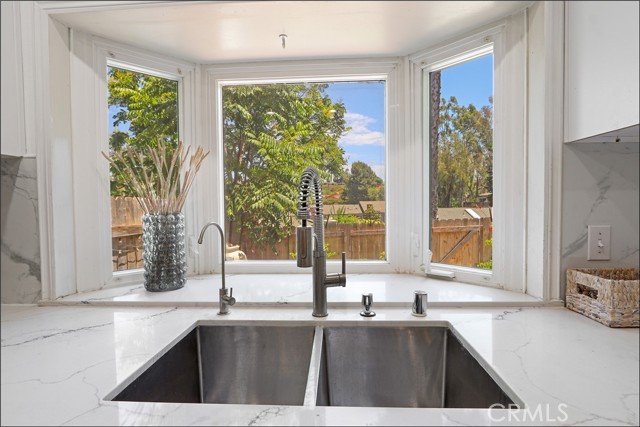
EXCEPTIONAL LOCATION WITH VIEWS AND PRIVACY, SPACIOUS FLOOR PLAN AND UPGRADED THROUGHOUT! Awesome 4 bedroom floor plan featuring a great room with fireplace and dining room, stunning kitchen which has been completely upgraded with a large island with bar seating, upgraded cabinets, designer style Quartz countertops, stainless steel appliances, sink and faucet, which opens to the nook area with French doors leading to the inviting back yard with plenty of space for your outdoor enjoyment and entertainment. Spacious primary suite with amazing views and featuring a walk-in closet, vanity area and upgraded bathroom featuring a walk-in shower with designer style tile surround, glass enclosure and upgraded fixtures. Second, third and large 4th bedroom and upgraded hall bathroom featuring a walk-in shower with designer style tile surround, glass enclosure and upgraded fixtures. Additional powder room at main level has also been upgraded with upgraded vanity and fixtures. Plenty of closet and storage spaces at bedrooms and main level, upgraded flooring and baseboards, custom crown molding, added/upgraded lighting fixtures and dimmers, PEX repiping, upgraded HVAC in 2025, upgraded dual glazed windows. Front yard landscape maintenance and water are already included in the HOA. There is als

$6,646/mo

Est. mortgage payment based on a $999,000 home price.

All estimates are provided by Luxury Presence for informational purposes only. Actual amounts may vary.

Additional information

MLS® ID
CROC26159593

Interior Features

Bedrooms
4
Bathrooms
3
Fireplace
Yes
Cooling
Yes
Heating
Yes
Basement
No

Exterior Features

Lot Size
1.86 Acres

Other Property Details

Association Fee Frequency
Monthly
Garage
Yes
View
Yes
MLS provider logo

Listed by RE/MAX Premier Realty, Kamran Montazami DRE:00996907,
Listing Contact: 949-727-3737 

All information deemed reliable but not guaranteed and should be independently verified. All properties are subject to prior sale, change or withdrawal. Neither listing broker(s) nor Upswing Real Estate shall be responsible for any typographical errors, misinformation, misprints and shall be held totally harmless.

The data relating to real estate for sale on this website comes in part from the Internet Data Exchange program of the MLS Listings, Inc. MLS system. Real estate listings held by brokerage firms other than Upswing Real Estate are marked with the Internet Data Exchange icon (a stylized house inside a circle) and detailed information about them includes the names of the listing brokers and listing agents.

©2026 MLS Listings, Inc. All rights reserved. 2026

Data last updated 4:53 AM UTC, 10/6/2026


Powered by Luxury Presence
