Property photo 1
Property photo 2
Property photo 3
Property photo 4
Property photo 5
Listed by Upside Real Estate, Katie Hurwitz, Listing Contact: [email protected]
4 Beds
2 Baths
1,906 sqft

$369,000

4508 Olive HWY, Oroville 1 CA, 95966

Price per sqft$193.60
Built in1958
Property size1,906 sqft
Property typeResidential

Overview

Active

Listed Sep 12, 2026

Updated 18h ago

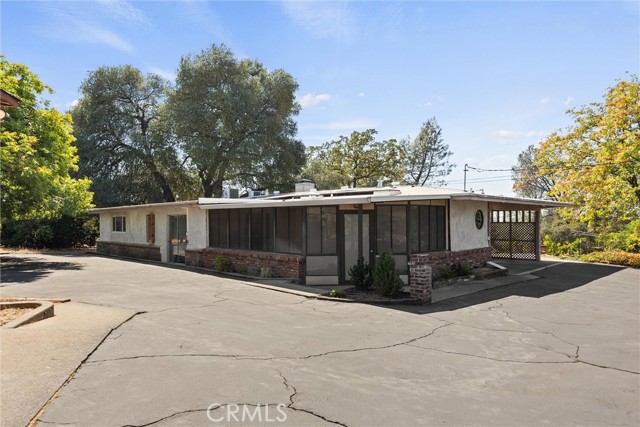
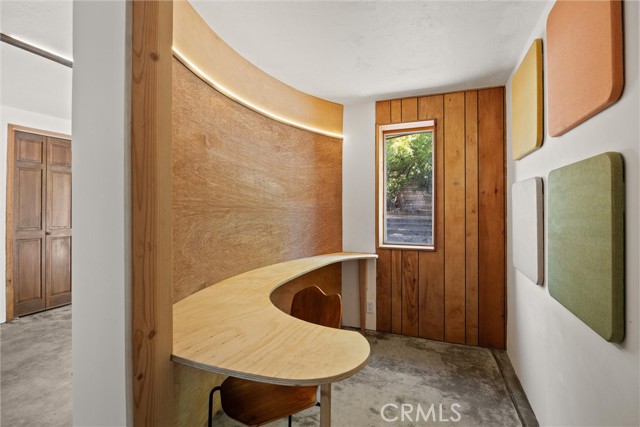
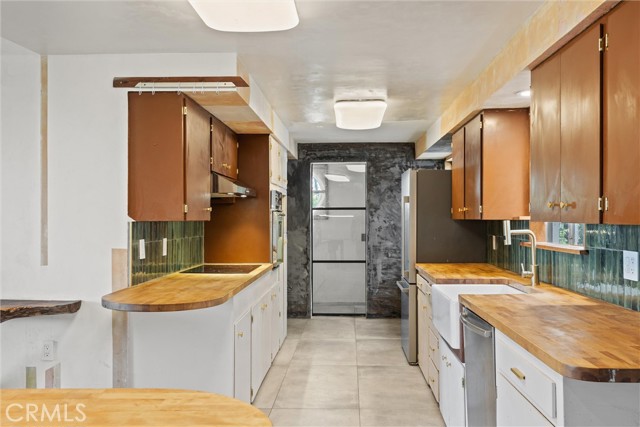
Mid-Century Character Meets Modern Efficiency! Step into a one-of-a-kind home elevated above the street, offering privacy, distinctive design, and thoughtful updates. Inside, mid-century modern vibes blend with natural materials and unique architectural details. Designed for year-round comfort, the home features five ductless mini-split zones—four for the main house and one in the garage. An owned 7.5 kW solar system adds energy efficiency, while the membrane roof offers durability and low-maintenance appeal. Natural materials shine throughout, including cedar and lime-plaster siding, butcher-block countertops, luxury vinyl plank flooring, and oak flooring in the bedrooms. Curved walls and distinctive lighting add personality, while the open design creates an inviting connection between indoor and outdoor living. The flexible floor plan offers four bedrooms. The primary bedroom is thoughtfully separated from the other three and features an attached bathroom and private exterior door. This versatile space could also serve as an additional living room, guest space, or private retreat. A small office area nearby is ideal for working from home or hobbies. The other three bedrooms share an updated bathroom that is anything but ordinary. A versatile bonus room offers additiona

$2,455/mo

Est. mortgage payment based on a $369,000 home price.

All estimates are provided by Luxury Presence for informational purposes only. Actual amounts may vary.

Additional information

MLS® ID
CRSN26200256

Interior Features

Bedrooms
4
Bathrooms
2
Fireplace
Yes
Cooling
Yes
Heating
Yes
Basement
No

Exterior Features

Lot Size
0.56 Acres

Other Property Details

Garage
Yes
View
Yes
MLS provider logo

Listed by Upside Real Estate, Katie Hurwitz DRE:02197622,
Listing Contact: [email protected] 

All information deemed reliable but not guaranteed and should be independently verified. All properties are subject to prior sale, change or withdrawal. Neither listing broker(s) nor Upswing Real Estate shall be responsible for any typographical errors, misinformation, misprints and shall be held totally harmless.

The data relating to real estate for sale on this website comes in part from the Internet Data Exchange program of the MLS Listings, Inc. MLS system. Real estate listings held by brokerage firms other than Upswing Real Estate are marked with the Internet Data Exchange icon (a stylized house inside a circle) and detailed information about them includes the names of the listing brokers and listing agents.

©2026 MLS Listings, Inc. All rights reserved. 2026

Data last updated 4:54 AM UTC, 10/7/2026


Powered by Luxury Presence
