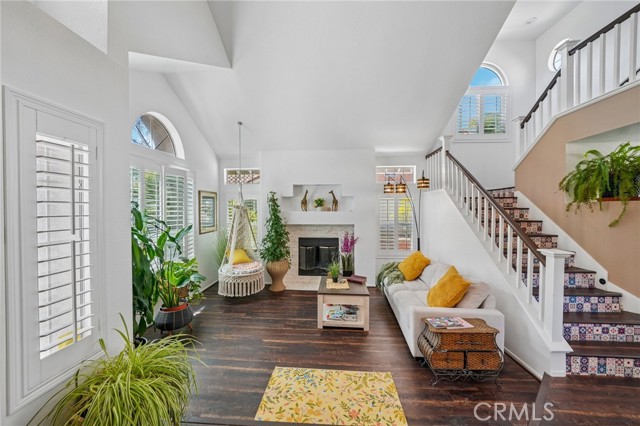
Property photo 1
Property photo 2
Property photo 3
Property photo 4
Property photo 5
Listed by REDFIN, Pradinya Shastri, Listing Contact: [email protected]
5 Beds
3 Baths
2,809 sqft

$875,000

30126 Corte Carrizo, Temecula CA, 92591

Price per sqft$311.50
Built in1988
Property size2,809 sqft
Property typeResidential

Overview

Active

Listed Sep 24, 2026

Updated 6 days ago

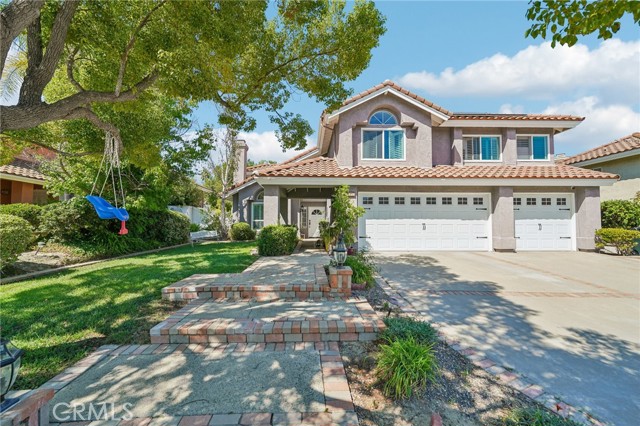
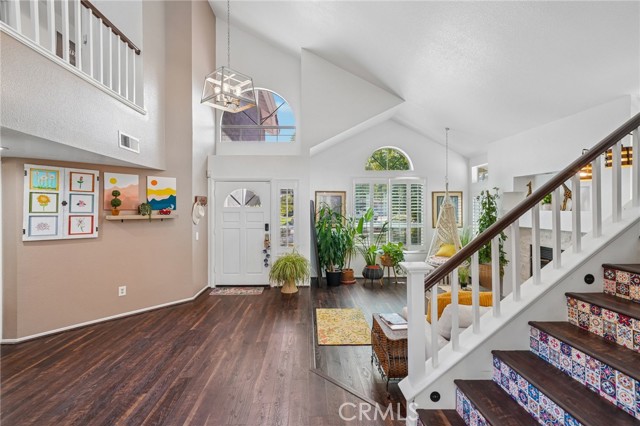
Welcome to this spacious 5-bedroom, 3-bathroom home with owned solar and a 3-car attached garage, ideally located on a quiet cul-de-sac in a desirable Temecula neighborhood. Enjoy beautiful curb appeal, mature landscaping, and a covered entryway. Inside, you’ll find abundant natural light, an open floor plan, vaulted ceilings, and a sunken living room with a cozy fireplace. The home features three fireplaces, including one in the primary suite. The spacious kitchen offers plenty of cabinetry and counter space, a built-in pantry, and a convenient workstation. Upstairs are four generously sized bedrooms plus a large bonus room with vaulted beam ceilings, mirrored closets, and track lighting. The primary suite features abundant natural light, plus an ensuite bathroom with a walk-in closet, dual vanities, soaking tub, and separate glass shower. The private backyard offers a covered patio, lush landscaping, garden area, and plenty of room to entertain. Additional highlights a 3-car garage, solar, low taxes, and NO HOA. Conveniently located near schools, shopping, restaurants, Costco, and the mall. A rare combination of space, privacy, location, and value—come see all this Temecula home has to offer!

$5,821/mo

Est. mortgage payment based on a $875,000 home price.

All estimates are provided by Luxury Presence for informational purposes only. Actual amounts may vary.

Additional information

MLS® ID
CRIG26208493

Interior Features

Bedrooms
5
Bathrooms
3
Fireplace
Yes
Cooling
Yes
Heating
Yes
Basement
No

Exterior Features

Lot Size
0.2 Acres

Other Property Details

Garage
Yes
Pool
Yes
MLS provider logo

Listed by REDFIN, Pradinya Shastri DRE:02101622,
Listing Contact: [email protected] 

All information deemed reliable but not guaranteed and should be independently verified. All properties are subject to prior sale, change or withdrawal. Neither listing broker(s) nor Upswing Real Estate shall be responsible for any typographical errors, misinformation, misprints and shall be held totally harmless.

The data relating to real estate for sale on this website comes in part from the Internet Data Exchange program of the MLS Listings, Inc. MLS system. Real estate listings held by brokerage firms other than Upswing Real Estate are marked with the Internet Data Exchange icon (a stylized house inside a circle) and detailed information about them includes the names of the listing brokers and listing agents.

©2026 MLS Listings, Inc. All rights reserved. 2026

Data last updated 12:20 AM UTC, 10/1/2026


Powered by Luxury Presence
